Deck Extension in Everett, WA
We add width, depth or a new section to your existing deck, and check the frame before we build on it.
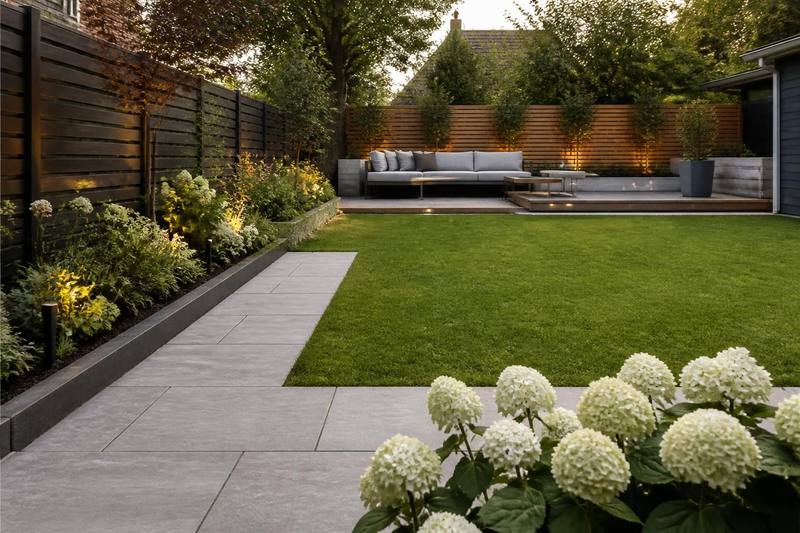
A deck extension makes an existing deck bigger by adding width, length or a separate section. It suits Everett homeowners whose deck is too small for a table and chairs, or who want it to reach a door, a yard edge or a better view. The old structure stays, and the new work is built to join it properly.
Ways to extend a deck: outward, along the house, or a second section
An extension adds floor area to a deck that already stands. That makes it a different job from starting fresh under Deck Building. The old frame stays in place, so the new work has to join it cleanly and carry its own load.
Extending outward from the house
Adding depth moves the outer edge away from the wall. Joists have a maximum span that depends on their size, species and spacing, so a 2x8 cannot reach as far as a 2x10 at the same spacing. Adding depth often means a new beam and a new row of posts, not just longer boards.
Extending along the length of the house
Adding width along the wall is usually simpler. The ledger runs further along the house, or the new section is framed beside the old one on its own posts. The two frames are tied together so the floor stays level and the boards run on one plane.
Adding a separate section or landing
Some people want a step-down platform for a grill, a seating area or a hot tub pad. That can be framed as a low deck with its own footings, either bolted to the main frame or standing beside it with a gap.
Can your existing deck frame support an extension?
Before we draw anything, we look at what is already there. An extension adds load to the posts, beams and ledger, so a tired frame gets worse once it carries more. These are the things we check first:
- Soft, dark or crumbling wood at post bases and joist ends
- Ledger fasteners that are rusted or loose, or flashing that is missing or cracked
- Posts that lean, or sit on shallow or cracked footings
- Beams that sag, or a floor that bounces when you walk across it
- Splits or heavy notching where beams meet posts
Footings, posts and beams for the new section
New decking needs new support. Footings are usually concrete piers set to the depth the local building department requires, sitting on firm, undisturbed soil and sized for the load above them. Posts connect to the piers with metal post bases, so the wood is not sitting in contact with wet concrete.
Beams are normally doubled dimensional lumber, with posts bolted through, not just nailed. Joist hangers and connectors need fasteners rated for them. Pressure-treated lumber contains copper, which corrodes plain steel, so we use hot-dipped galvanized or stainless hardware.
Where the extension meets the old framing, joists are not simply butted end to end. They either bear on a shared beam or are supported by a new beam set alongside the old one.
Matching new decking to old boards
New boards and weathered boards never match on day one. You have three realistic options. You can re-deck the whole surface so everything is one colour. You can run a picture-frame border around the new section so the change looks deliberate. Or you can let new wood weather and accept a difference for a season or two.
If you are thinking of changing material, composite decking boards differ in thickness from wood, and many need closer joist spacing. Mixing a composite extension with a wood deck usually means the surfaces sit at different heights, so re-decking the whole floor is often the cleaner answer.
Railings, stairs and the ledger when the footprint grows
A bigger deck changes the edges. Existing guardrail may need to move or be lengthened, and the posts should be fixed to the framing, not just to the decking. New post spacing is a good moment to look at deck railing if the old rail is wobbly or does not suit the new shape.
Stairs change too. Moving the edge changes the total rise from deck to ground, so stringers are usually recut or replaced. If the extension runs along the house, the ledger gets longer, and the new length needs flashing lapped correctly with the wall's weather barrier and siding.
An extension changes the footprint, which often raises a permit question. Check with the city building department before work starts.
Extending a deck in Everett: rain, soil and older homes
Everett receives 35.71 inches of rain a year, mostly from October to March. A deck here stays damp for much of the year, so new framing needs flashing tape on top of joists and beams, open gaps for drainage, and no trapped debris.
Ground conditions vary. The Port Gardner Peninsula has loamy soil with gravelly glacial outwash, while lots near the Snohomish River delta and the ravines in the southwest sit on different ground. We size and place footings based on what we find in the hole, not on a guess.
Homes in neighbourhoods built out as the city grew south and west vary in age, so the original deck may have been built to older standards. That is another reason we inspect before we extend.
How a deck extension estimate and build goes, step by step
Each job follows the same order, so nothing gets built on an unchecked frame.
Measure and inspect
We measure the deck and the space you want to add, then check the ledger, posts, beams and joists for damage.
Plan footings and framing
You get a layout showing new footing positions, beam lines and how the new frame ties to the old one.
Build, deck and finish the edges
Footings, posts, beams and joists go in first, then the decking, railing and stairs. We finish by checking fasteners, flashing and levels. To start, use Request a Deck Estimate or call (425) 374-1971.
FAQ
Common questions about deck extension
No. A deck can only be extended if its frame, footings and ledger are sound. If the existing structure has rot or movement, it needs repair first. We look at that before we talk about adding area.
Often yes, because an extension changes the footprint of the deck. Requirements depend on the size and height of the structure. Check with the city building department before work begins.
Not exactly at first. New wood is lighter than weathered boards. Re-decking the whole surface, adding a border, or letting the new boards age are the usual ways to deal with it.
You can, but board thickness and joist spacing differ between the two materials. Re-decking the whole floor in composite is often easier than blending two surfaces at different heights.
It depends on joist size, spacing and species, and on whether a new beam and posts are added. Longer reach usually means a new beam line, not longer joists on the old frame.
It depends on the condition of what you have. A sound frame saves real work. A rotted or undersized frame may need so much repair that replacing it makes more sense.
Get an Estimate
Request a deck repair estimate in Everett
Tell us what you are seeing, such as soft boards, a moving post or a loose railing, and roughly how old the deck is. We will set up a time to look under it. Call (425) 374-1971 or use the form.