Deck Building in Everett, WA
We design and build new decks for Everett homes, planned around your yard, how you will use the space, and the long wet season.
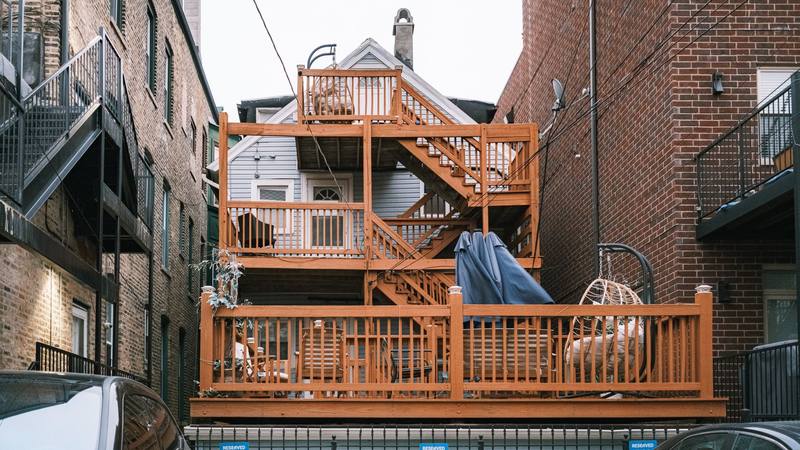
A good deck starts well before the first board goes down. Most of the decisions that decide how long it lasts are about the footings, the framing and how water leaves the structure. We help you plan the deck you want, explain the choices along the way, and build it so it stays solid for years.
Start with how you will use the deck
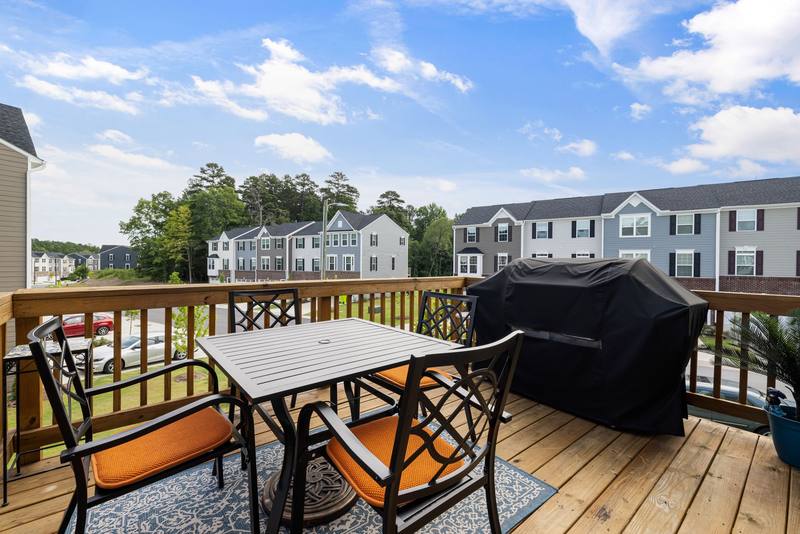
Before we talk about materials, we ask how you plan to use the space. A deck for morning coffee for two is a very different build from one that needs to hold a dining table, a grill and a dozen guests. Size, shape and stair placement all follow from that answer.
Think about where people will walk. A deck off the kitchen should give you a clear path from the door to the table without squeezing past the grill. If you want a hot tub now or later, say so early. A tub full of water weighs far more than a crowd of people, and the framing and footings under it have to be planned for that load from the start.
It helps to stand where the deck will go at different times of day. Notice where the sun falls in the evening, where the wind comes from, and what you will look at from your chair. Those details shape a deck you will actually use.
- How many people will use it at once, most of the time
- Furniture you plan to put on it: table, grill, loungers, planters
- Whether a hot tub or heavy fire feature is likely
- Which doors it connects to and where the stairs should land
- How much privacy you want from neighbours
Choosing the spot and height on an Everett lot
Many lots around Everett slope, sometimes steeply. That changes the build a great deal. A deck that sits a few feet off the ground on one side can be a full storey up on the other. Taller decks need heavier posts, proper bracing and railings built to resist real force, and the stairs get longer and need landings.
Low decks have their own problem. When there is little space underneath, air does not move and the framing stays damp. In a climate like ours that matters. If your deck will sit close to the ground, we plan for drainage underneath and leave as much clearance as the site allows.
Shade is the other thing we look at closely. Tall evergreens are common across Everett, and a deck that never gets sun will hold moisture and grow moss. That does not mean you cannot build there. It means the choice of material, board spacing and drainage matters more.
Wood or composite: what to weigh
Most decks here are built on pressure-treated framing, whatever the surface boards are made of. The real choice is the decking you walk on and the railing you lean on.
Pressure-treated boards cost the least up front. They need regular cleaning and a stain or sealer every few years, and they will check and split a little as they weather. Cedar looks warmer and handles damp better than many woods, but it is softer and still needs care to keep its colour.
Composite boards cost more at the start but do not need staining, and they do not rot the way wood does. They can still grow mildew in a shaded spot if debris sits on them, so they are not maintenance free. They also need joists set closer together, so the framing plan depends on the material you pick.
We will lay out the trade-offs plainly. If you plan to stay in the home a long time and do not want to stain every few years, composite often makes sense. If you are working to a tighter budget, a well-built wood deck that you care for can serve you well.
What makes a new deck last
The parts of a deck that decide its life are mostly the parts you never see. When we build, these are the details we spend the most time on.
The ledger, where the deck attaches to your house, is the most important joint on the whole structure. It has to be bolted into solid framing, not just nailed to siding, and it has to be flashed so rain runs away from the wall instead of behind it. A poorly flashed ledger can rot both the deck and the house framing behind it.
Footings need to sit on firm soil at the proper depth, with posts held off the concrete so their ends are not sitting in water. Joists need the right size and spacing for the span and the decking. Hardware and fasteners need to be rated for treated lumber and for outdoor use, because ordinary fasteners corrode in our damp air.
- Ledger bolted to the house framing and flashed above and behind
- Footings dug to proper depth on undisturbed soil
- Post bases that keep wood off the concrete
- Joist tape or a protective cap on top of joists where boards sit
- Corrosion-resistant hangers, screws and bolts
- Board gaps wide enough for water and needles to fall through
What building a deck with us involves
We begin with a visit. We look at the site, measure, check where the deck would attach to the house, and talk through what you want. From that we put together a plan and a written estimate so you can see what is included before you decide anything.
Most new decks need a permit, and the rules depend on height, size and how the deck attaches to the house. We check what applies to your project and make sure the plans meet the requirements before work starts. Inspections usually happen at set stages, such as after the footings and again when the framing is complete.
On site, the order is simple: footings, posts and beams, the ledger and joists, then decking, railings and stairs. We keep the work area tidy, protect your lawn and garden where we can, and haul away offcuts when we finish.
At the end we walk the deck with you, show you how it was put together, and explain the care it will need over the years. Nothing is a surprise, and you know what you are getting.
Planning a deck around Everett weather
Everett gets long stretches of light rain from fall into spring, with cool temperatures and short days. Wood that stays wet for months is wood that rots, so every choice we make leans toward helping the deck dry out.
We slope the deck slightly away from the house so water runs off rather than pooling against the wall. We leave room underneath for air to move. Where the deck sits in heavy shade, we may suggest composite boards, wider gaps or a lighter stain that shows moss early so you can clean it before it holds water.
Building season matters too. Footings and framing go in more easily in drier months, so starting the planning in late winter or early spring gives you the best chance of using the deck that summer. If you live near the water, we also plan for salt air when choosing hardware, since it can speed up corrosion.
FAQ
Common questions about deck building
Most new decks need one, especially if they attach to the house or sit more than a short distance off the ground. The exact rules depend on the size, height and design. We check what applies to your project and plan the build to meet it.
Wood costs less at the start but needs cleaning and a stain or sealer every few years. Composite costs more up front and does not need staining, though it still needs cleaning in shaded spots. We will walk you through both based on your budget and how much upkeep you want.
Yes, but it has to be planned for from the beginning. A filled hot tub is very heavy, so the footings, beams and joists under it need to be sized for that load. Tell us early, even if the tub is a few years away.
We bolt the ledger board into the house framing and flash it so water runs away from the wall. This is the most important joint on the deck. A poorly attached or unflashed ledger is one of the most common causes of serious deck failure.
Late winter or early spring is a good time to start planning. That leaves room for design and permits so the footings and framing can go in during the drier months, and you can use the deck in summer.
Get Started
Tell us what your deck is doing
Call (425) 010-0006 or send a note through the form. Tell us about the deck and what you have noticed, and we will set up a time to look at it.