Second-Story Deck in Everett, WA
We build elevated decks off an upper floor or on a sloped lot, framed for the height and the weather.
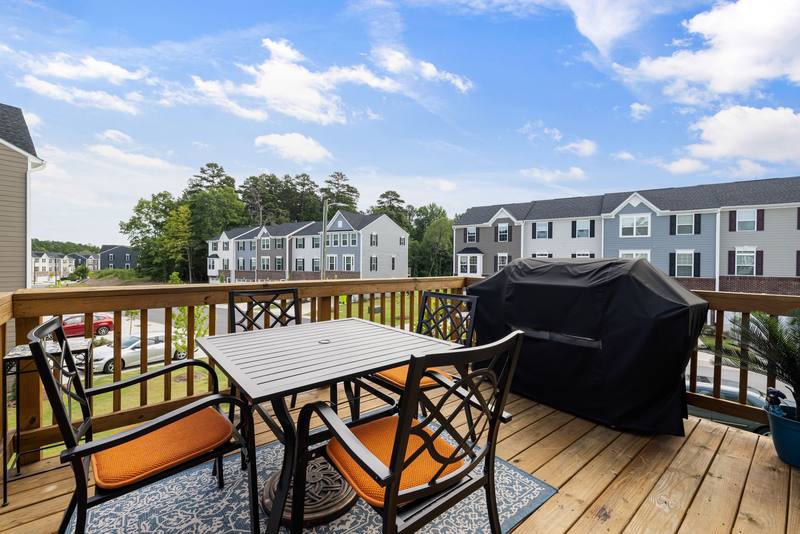
A second-story deck sits at the level of your upper floor, or high above a sloping yard, so you get outdoor space without giving up the ground. It suits homeowners with a bedroom, kitchen or living room door that opens onto nothing, and lots where the back yard falls away. Everett Deck Repair builds these as part of our [Deck Building](/services/deck-building/) work in Everett, WA.
When a second-story deck makes sense
The usual case is a door on the upper floor with a drop outside it. A kitchen slider, a primary bedroom or a family room can all open onto a deck that gives you a place to sit above the yard. The other case is a hillside lot where the only flat ground is at the level of the house, and the yard below is too steep to use.
Everett has both. Parts of the city sit on a peninsula above Port Gardner Bay, and the southwestern neighborhoods include ravines cut by creeks that drain toward the bay. A house on one of those lots often has a walkout lower level and a main floor well above grade, which is exactly where an elevated deck earns its keep.
A second-story deck is a structure, not just a surface. The height changes the loads, the footings, the bracing, the stairs and the guards. Those are the parts we plan first.
How an elevated deck is framed and attached
There are two ways to hold a deck up at height. Which one fits depends on your house, the wall it meets and what is underneath.
Ledger-attached frame
A ledger board is bolted through the house rim joist, and the deck joists hang from it. The connection must be flashed so water cannot run behind the board and into the wall. At second-story height the ledger carries a large share of the load, so it needs the right structural bolts or screws, spaced correctly, fixed into solid framing and never into siding alone. We open up the wall and look at the rim joist before we commit to this method.
Freestanding frame
A freestanding deck carries its own weight on a double row of posts and beams, with a gap or a flashed connection at the house. It costs more in posts and footings, but it keeps the wall untouched. It is the better choice when the rim joist is rotted, when the siding is a fragile material, or when the house wall is a stucco or brick veneer that cannot take bolts.
Beams, joists and spans
Pressure-treated or cedar joists are sized by span and spacing, and the beam is built up from doubled or tripled members sitting on top of the posts, not notched into them. Metal hangers, post bases and tie plates join the pieces. Lateral bracing, usually diagonal knee braces or a cross-braced post line, keeps a tall deck from swaying.
Posts and footings for a tall deck
Tall posts are where a second-story deck succeeds or fails. A post that is long and slender needs a solid footing below it and bracing above it. We size footings for the load and the soil, dig below the frost and loose-soil layer, and set the post on a metal base or embed a rated post in concrete.
Posts that rise a full story are often larger than the common four-by-four, and may be built-up or six-by-six lumber. If the posts are tall enough to flex, we add knee braces in both directions. A deck that moves underfoot is a deck whose bracing was left out.
Building a deck on a hillside lot
On a slope the ground falls away under the deck, so the posts get longer toward the low side. Each footing is dug to its own depth, and the lowest posts carry the most bracing. We measure from a fixed reference level rather than from the ground, so the deck surface comes out flat even when the ground does not.
Everett's glacial soils are loamy with gravelly sand in places, and the creek ravines in the southwest can be steep and wet. Drainage matters as much as the framing. We keep footings out of low spots where water collects, and we avoid disturbing a bank in a way that sends runoff toward the house or the neighbor.
If your lot is steep, near a ravine or on a bank that has moved before, tell us at the start. Some sites need an engineer's drawings, and we would rather find that out before digging than after.
Stairs, landings and guards at height
A deck at second-story height needs a way down. Stairs are cut from stringers with consistent rise and run, supported at the top by a hanger or ledger and at the bottom by a solid landing pad. A long run of stairs usually needs an intermediate landing so a fall cannot go the full height.
Guards matter more the higher you go. Posts must be fastened to the frame, not just to the decking, and the infill has to be spaced so a child cannot slip through. The choices are covered on our deck railing page, including cable, metal balusters and glass panels, each of which suits a different view.
Rain, wind and what sits under the deck
Everett gets most of its rain from October to March, and the Puget Sound Convergence Zone can push heavier rain and stronger wind at the north end of the region. Elevated decks catch both. Wind loads act on the guards, and the rain drains through the boards onto whatever is below.
If the space under the deck is a patio, a walkout or storage, you may want that area kept dry. A drainage layer under the boards, built into the framing, sends water to a gutter. Our waterproof decking page explains how that works and when it is worth the added work.
What a second-story deck visit and build involve
We start by looking at the door, the wall and the ground, and by measuring the drop. Then we talk through the attachment method, the footing locations, the stairs and the rail. Decks at this height normally need a permit and an inspection, so we check what the city requires for your address before work starts.
On site, the order is footings, posts and beams, joists, decking, then stairs and guards. You can reach us at (425) 374-1971 or ask for an estimate through the form, and we are open Monday to Friday 7:00 AM to 7:00 PM and Saturday 8:00 AM to 5:00 PM.
FAQ
Common questions about second-story deck
In most cases, yes. A deck that high off the ground is treated as a structure, and the city usually wants drawings and an inspection. We check the current requirements for your address before we plan the work.
Sometimes. We open up the wall and inspect the rim joist first. If it is sound and can take the connection, a ledger works. If not, we build a freestanding frame instead.
Yes, in many cases. Posts get longer toward the low side, and the footings and bracing are sized to match. Very steep lots or ones near a ravine may need an engineer.
Pressure-treated lumber, cedar and composite all work at height. Composite is a common pick because it needs less upkeep when the deck is hard to reach. See our [composite decking](/services/composite-decking/) page for the details.
It can, if the deck is built with a drainage layer under the boards and a gutter at the edge. This has to be planned into the framing, so it is best decided before the build.
Guards at this height are required, and the code sets a minimum height and a maximum gap between balusters. We build to the local code and confirm the details when the permit is reviewed.
Get an Estimate
Request a deck repair estimate in Everett
Tell us what you are seeing, such as soft boards, a moving post or a loose railing, and roughly how old the deck is. We will set up a time to look under it. Call (425) 374-1971 or use the form.