Deck Covers in Everett, WA
We build roofs and covers over decks so you can sit outside through an Everett winter.
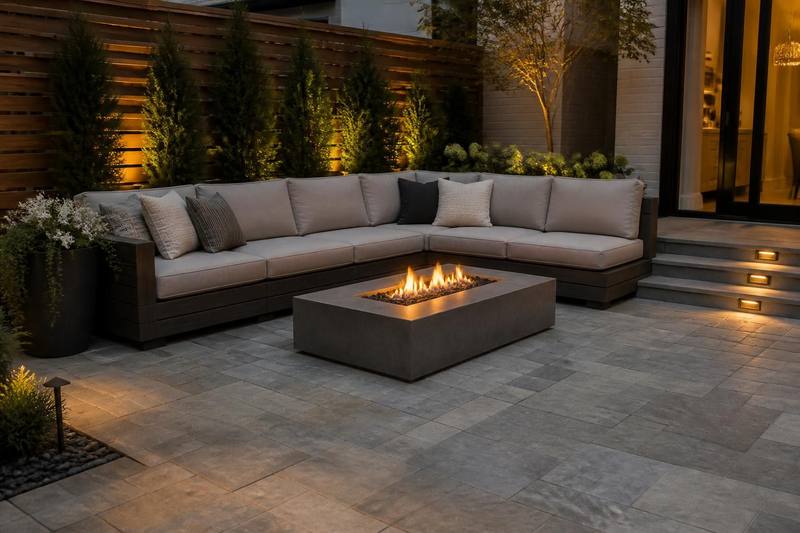
A deck cover is a roof, pergola or canopy built over all or part of a deck. It keeps rain off the boards and off you. It suits homeowners in Everett who have a deck that sits unused from October to spring because it is wet, slick or too exposed.
Types of deck covers: roofed, pergola and retractable
A cover is part of deck building, and the right type depends on how much rain protection you want and how the cover meets your house. The three common choices behave very differently once the weather turns.
Attached shed or gable roof
A shed roof is a single slope that ties into the house wall and drains away from it. A gable roof has two slopes meeting at a ridge and suits larger decks or a roofline that already has a gable. Both keep the deck dry in heavy rain, and both can take a finished ceiling, lighting and a fan.
Open pergola with a covered top
A pergola is a frame of posts, beams and rafters. On its own it gives shade but little rain protection. Fitted with clear or tinted polycarbonate panels, or closely spaced slats under a membrane, it sheds rain while letting daylight through. This is a good option when a solid roof would darken a nearby window.
Retractable awnings and canopies
A retractable awning mounts to the house and rolls out when you need it. It costs less structure than a roof, but it is not meant for strong wind. In an exposed spot you will be rolling it in more often than you expect.
Roofing materials and rain drainage
The roof surface should suit the house. Asphalt shingles match most existing roofs and are easy to repair later. Standing seam metal sheds water and moss well and can run at a low pitch. Polycarbonate panels pass light but can sound loud in a downpour, and they need the right fixings and sealed edges.
Drainage matters as much as the covering. A cover collects a lot of water from a small area, so it needs a gutter and a downspout that carries the flow away from the deck footings and the foundation. Where the new roof meets the house wall, the flashing has to be lapped correctly with the siding and the roof layers. A poor seam here is the usual way a covered deck ends up with rot in the house wall.
Posts, footings and ledger: what the deck must carry
A roof adds dead load from its own weight and live load from rain, wind and sometimes snow. Before we price a cover we look at what the existing deck can support. Joists, beams, posts and footings built for a bare deck may not be enough for a roof sitting on top.
In many cases the new roof posts need their own footings rather than bearing on the deck frame. Posts are fixed through the deck to concrete footings or tied to the beam with proper post bases, and the cover frame is braced against sideways movement. If the deck frame is soft, the fix comes first and the roof second.
Covers over a deck usually need a building permit. We go over what your city will want to see before work starts.
Rain and wind on Everett decks
Everett gets about 35.71 inches of rain a year, and most of it falls from October to March, peaking in December. Everett also marks the north end of the Puget Sound Convergence Zone, which brings heavier rain and stronger winds than much of the region. A cover here has to handle sideways rain as well as rain from above.
That affects the design. A deeper overhang and a roof pitch that sheds water quickly help. Posts and beams are sized for wind, and the roof edge is fixed firmly to the frame. Open sides can be left open or partly closed with a half wall or screen, depending on which way your weather comes from.
A roof does not make the boards below waterproof. Wind-driven rain and damp air still reach them, and moss grows in shaded corners. If you want to go further, waterproof decking adds a drained surface so the space under the deck stays dry too.
Decking boards and finishes under a cover
Boards under a roof stay drier and wear more slowly, but they never fully dry out in a damp climate. Wood still needs sealing, and the shade lets algae build on the surface. Composite decking holds up well in these conditions because it does not rot and takes little upkeep.
Think about the finish above you as well. A tongue and groove or beadboard ceiling hides the rafters and wiring. Recessed lights, a ceiling fan and an outdoor-rated outlet turn the space into a usable room. Skylights or clear panels bring back light if the roof makes the house feel darker inside.
How a deck cover installation goes, step by step
Every cover job follows the same order, though the details change with the deck and the house.
- We look at the deck and the wall it meets, checking the frame, footings and any soft or rotted wood.
- We agree the roof type, pitch, materials and drainage with you, and confirm what your city requires.
- New footings and posts go in, or the existing ones are reinforced.
- Beams and rafters are set, braced and tied to the house, and the ledger and wall flashing are installed.
- The roofing, gutters and downspouts go on, then the ceiling, lighting and trim.
- We check that water runs where it should and clean up the site.
FAQ
Common questions about deck covers
Often yes, but the deck frame has to carry the added weight. We check the joists, beams, posts and footings first. If they are not strong enough, we reinforce them or give the roof its own posts and footings.
A roof over a deck usually does need a building permit. Requirements depend on size, height and how the roof attaches to the house. We go over what the city will want before work begins.
The surface under the roof stays much drier, but wind-driven rain can still reach it. A deeper overhang, a partial wall or a screen on the windward side reduces that. Good gutters and downspouts keep runoff away from the posts.
A pergola is an open frame that gives shade. A solid roof, or a pergola with covered panels, keeps rain out. If you want to use the deck in the rain, you need the roof or the panels.
It can, especially if the roof sits over a window. Clear or tinted polycarbonate panels and skylights let light through. A lower pitch and a lighter ceiling colour also help.
Yes. Many homeowners cover the area next to the door and leave the rest open. The roof footprint then determines where the posts and footings go.
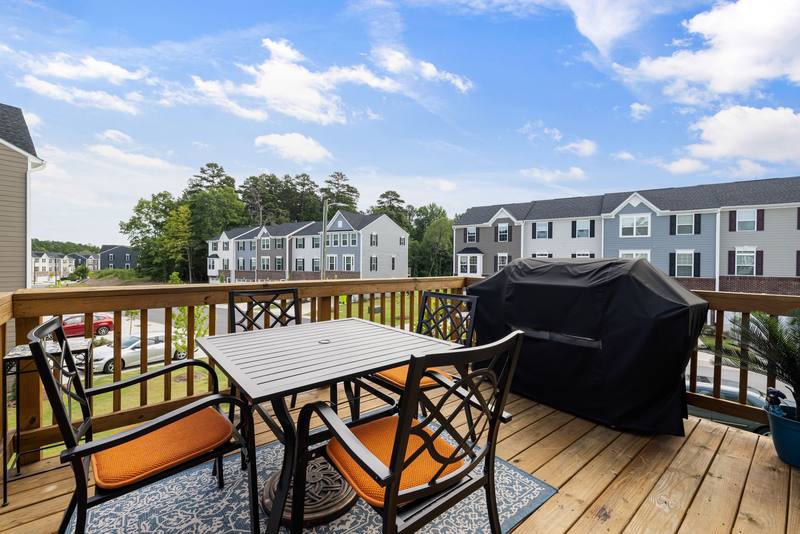
Get an Estimate
Request a deck repair estimate in Everett
Tell us what you are seeing, such as soft boards, a moving post or a loose railing, and roughly how old the deck is. We will set up a time to look under it. Call (425) 374-1971 or use the form.